

Commercial Architecture Services in Columbus, OH
When you are opening a new location, updating an existing space, or planning a tenant build-out, the design process affects far more than appearance. It impacts workflow, compliance, budget, and how smoothly your project gets to the finish line. At JCKL Architects, LLC, our commercial architecture services are built around real business needs. Since 1990, our team has helped owners, developers, and professionals across Central Ohio move from concept to completed space with clear guidance and practical design. From office building design to medical suites and renovations, we create spaces that work hard for the people using them every day.
Commercial Design That Supports the Way You Operate
A commercial space should do more than check boxes. It should help your team work efficiently, welcome clients comfortably, and support future growth without creating headaches during construction. That is how we approach every project.
Our role as a commercial architect is to understand how your business functions, what your site or suite requires, and what local approvals will take to get your project moving. We listen carefully, plan thoroughly, and design spaces that are practical, compliant, and built around your day-to-day operations. Whether you need healthcare office architecture, retail architecture design, or a professional office renovation, we keep the focus on performance as much as appearance.
What Our Commercial Architecture Services Include
We provide full-service support from the first idea through construction. That means our clients are not left juggling loose ends between design, permitting, and build-out.
Our commercial architecture services include:
- Concept design and schematic planning
- Office building design for professional and administrative spaces
- Medical offices and healthcare-focused planning
- Tenant improvements and interior build-outs
- Renovations for existing commercial buildings
- Construction documents and permitting support
- Construction administration during the build
- Coordination tied to bank, lender, and third-party inspection requirements
This full-service process helps keep projects organized and reduces costly surprises. It also gives you one experienced team to rely on from beginning to end.
Why Businesses Choose JCKL Architects, LLC
Commercial projects come with a lot of moving parts. Zoning, commercial building codes, schedules, budgets, accessibility requirements, and contractor coordination all have to come together. With more than 35 years of experience designing light commercial projects in Central and Southern Ohio, we know how to manage those details without losing sight of your business goals.
We Design for Function First
Our work is grounded in practical problem-solving. We focus on efficient space planning, circulation, visibility, storage, privacy, and the details that affect how a space actually performs once it opens.
We Understand Code and Compliance
Commercial design is not just about style. It is about getting the space approved and built correctly. Our team has strong knowledge of local commercial requirements, ADA compliance, and healthcare regulations that affect medical and professional environments.
We Stay Involved Through Construction
Design is only part of the job. We continue through permitting and construction administration, helping clients navigate approvals, questions from the field, and the issues that can delay a project if they are not handled early.
Specialized Experience in Medical and Professional Offices
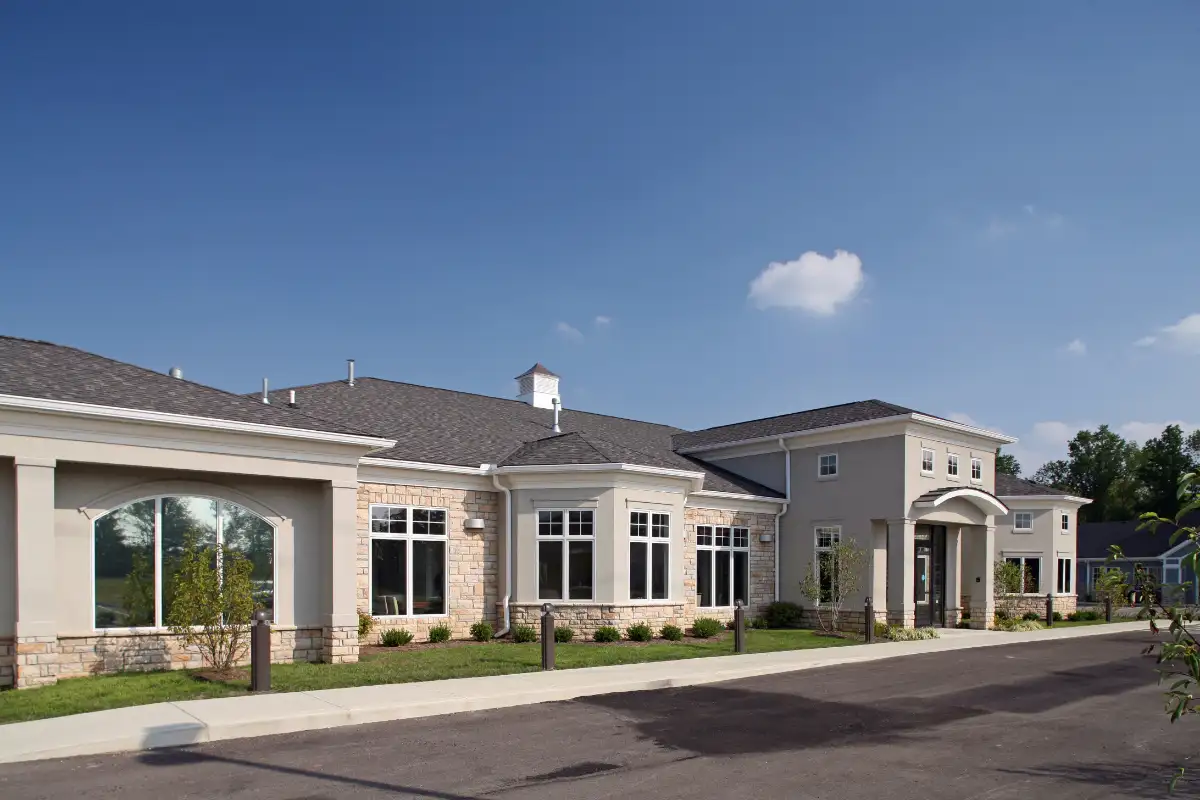
One of the areas that sets us apart is our experience with doctor’s offices, medical facilities, and professional office spaces. Healthcare office architecture requires a thoughtful balance of patient flow, privacy, staff efficiency, accessibility, and code compliance. These projects have unique operational demands, and our team understands how to translate those needs into smart, buildable plans.
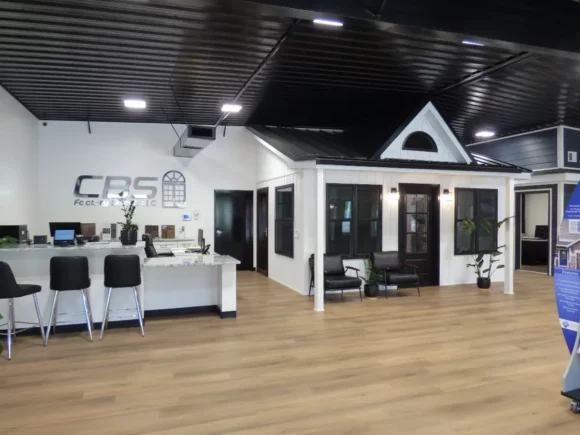
We also work extensively on professional business offices where image, function, and flexibility all matter. From reception areas and workstations to exam rooms, consultation rooms, and back-of-house support spaces, we design tenant-ready layouts that help businesses operate smoothly from day one.
Tenant Improvements and Renovation Services
Not every business is building from the ground up. Many need a space reworked to fit a new tenant, a growing team, or a more modern use. That is where our experience with tenant improvements and renovations becomes especially valuable.
We help clients rethink underperforming interiors, adapt existing footprints, and create scalable commercial design solutions that make better use of the space they already have. That may mean reconfiguring rooms, improving workflow, updating finishes, or designing a build-out that aligns with lease requirements and occupancy goals. Our approach stays cost-conscious while still creating a polished, functional result.
Local Knowledge Matters in Commercial Architecture
Designing commercial space in this market requires local insight. We know the permitting landscape, the approval process, and the commercial realities that shape projects across Franklin County and the surrounding region. We also understand how Central Ohio conditions can affect building performance, site planning, and long-term maintenance decisions.
Our team serves businesses in Columbus, OH, along with nearby communities such as Dublin, Westerville, Worthington, Upper Arlington, Grove City, Hilliard, and the broader metro area. That local knowledge helps us move projects forward more efficiently and create commercial building architects’ plans that are realistic, code-compliant, and aligned with the way businesses operate here.
Built for Budgets, Timelines, and Long-Term Value
Every owner wants a project that opens on time and stays on budget. We do too. Our design philosophy is practical and cost-effective, with a focus on helping clients make smart decisions early. We also bring strong experience working with banks, lenders, and third-party inspections, which is especially important when financing and reporting requirements are part of the project.
That combination of technical knowledge, clear communication, and consistent oversight is a big reason so many clients trust us with repeat projects. We design spaces that are ready to serve the business now while supporting growth over time.
Frequently Asked Questions
We design medical offices, professional offices, tenant improvements, build-outs, renovations, and other light commercial spaces throughout Central and Southern Ohio.
Yes. Our process includes concept design, permitting support, and construction administration so your project stays coordinated from start to finish.
Yes. We have specialized experience with healthcare office architecture, including ADA compliance, workflow planning, and regulations that affect medical environments.
Yes. We regularly coordinate with banks, lenders, and third-party inspectors, which helps clients keep financing-related requirements on track.
Yes. We are experienced in tenant improvements and tenant-ready layouts that adapt existing commercial spaces to new business needs.
Let’s Move Your Commercial Project Forward
At JCKL Architects, LLC, we know commercial architecture is about more than drawings. It is about creating a space that supports your business, satisfies code requirements, and gets built with fewer surprises along the way. Our team brings over 35 years of experience, a practical design mindset, and full-service project support that businesses can rely on. Whether you’re planning a medical office, office renovation, tenant improvement, or new commercial space, we are ready to help you move forward with confidence. Just contact us today to start your commercial architecture project with a team that understands how to turn ideas into workable results.